

2 Great Knight CT, Manchester, MO 63011
See all 55 photos
2 Great Knight CT, Manchester, MO 63011
REQUEST A TOUR If you would like to see this home without being there in person, select the "Virtual Tour" option and your agent will contact you to discuss available opportunities.
In-PersonVirtual Tour
$ 2,600
Save
New

2 Great Knight CT Manchester, MO 63011

3 Beds

3 Baths

2,336 SqFt


UPDATED:

Key Details

Property Type Single Family Home

Sub Type Single Family Residence

Listing Status Active

Purchase Type For Rent

Square Footage 2,336 sqft

Subdivision Saxony Estates 2

MLS Listing ID 26058066

Style Traditional,Ranch

Bedrooms 3

Full Baths 3

HOA Fees $425/ann

Year Built 1968

Annual Tax Amount $4,154

Lot Size 10,672 Sqft

Acres 0.245

Lot Dimensions 81x130

Property Sub-Type Single Family Residence

Property Description

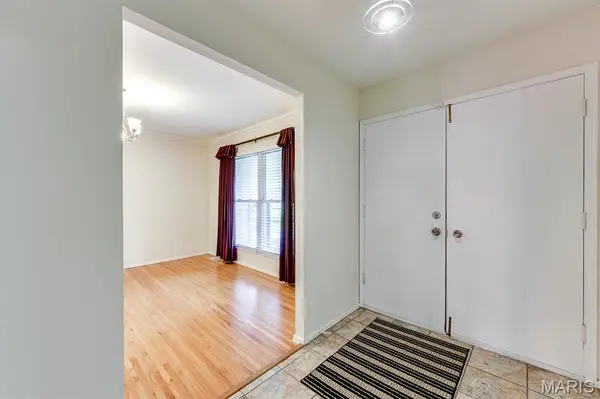
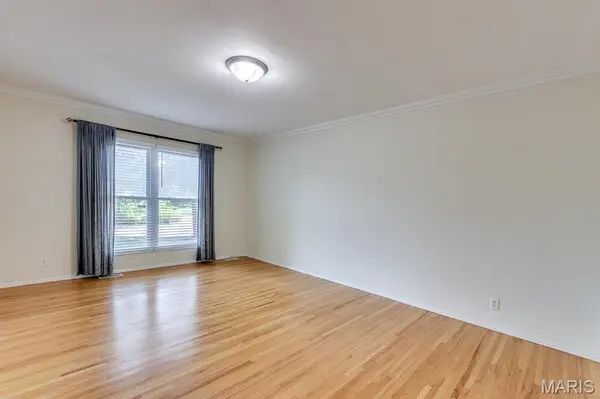
This spacious well maintained 3-bedroom, 3 baths ranch home over 2300 sq ft of living space on two levels. Set on a private cul-de-sac. Vinyl siding, enclosed soffits/facia and insulated windows provide easy care maintenance. The center hall entry opens to the formal living and dining rooms featuring crown molding. Hardwood floors span the first floor. A wood burning fireplace with a raised 10 ft hearth accent the family room that opens to 18x14 deck is perfect to relax and entertain. The updated kitchen has 42-inch wood cabinets, wood floors, pantry, electric cooktop, wall oven and a convenient stackable washer & dryer closet. The master bedroom has a full bath and a 7ft walk-in closet. Two other bedrooms and a remodeled hall bath complete this floor. A huge rec room with ceramic tile floors and 2 additional flex rooms round out the lower level. Enjoy the subdivision pool and tennis court. Minutes to Hwy 141 and major shopping centers. Parkway schools. Landlord prefers credit score of 700 or above with an income of three times the rent. One small or medium pet is allowed with $250 nonrefundable pet fee.

Location

State MO

County St. Louis

Area 168 - Parkway West

Rooms

Basement 8 ft + Pour, Bathroom, Full, Partially Finished, Concrete, Radon Mitigation

Main Level Bedrooms 3

Interior

Interior Features Separate Dining, Center Hall Floorplan, Special Millwork, Walk-In Closet(s), Custom Cabinetry, Eat-in Kitchen, Pantry, Entrance Foyer, High Speed Internet, Shower

Heating Forced Air, Natural Gas

Cooling Central Air, Electric

Flooring Hardwood

Fireplaces Number 1

Fireplaces Type Family Room, Wood Burning, Recreation Room

Fireplace Y

Appliance Gas Water Heater, Dishwasher, Disposal, Dryer, Electric Cooktop, Microwave, Refrigerator, Wall Oven, Washer

Laundry Main Level

Exterior

Parking Features true

Garage Spaces 2.0

Amenities Available Common Ground

View Y/N No

Building

Lot Description Cul-De-Sac, Wooded, Near Public Transit

Story 1

Water Public

Level or Stories One

Structure Type Brick Veneer,Vinyl Siding

Schools

Elementary Schools Pierremont Elem.

Middle Schools West Middle

High Schools Parkway West High

School District Parkway C-2

Others

HOA Fee Include None

Special Listing Condition Standard


Listed by Zafer Syed • RE/MAX Results
Kevin Boyer

Kevin Boyer

Agent License ID: 2022044932

+1(573) 747-2863

GET MORE INFORMATION

Name
Phone*
Message

Go tour this home

2 Great Knight CT